Office and retail partitions
Confirm drawings, exposure, supports, openings and finish for this use.
System comparison
A category guide for comparing different panel materials, formats, supports and finishes.
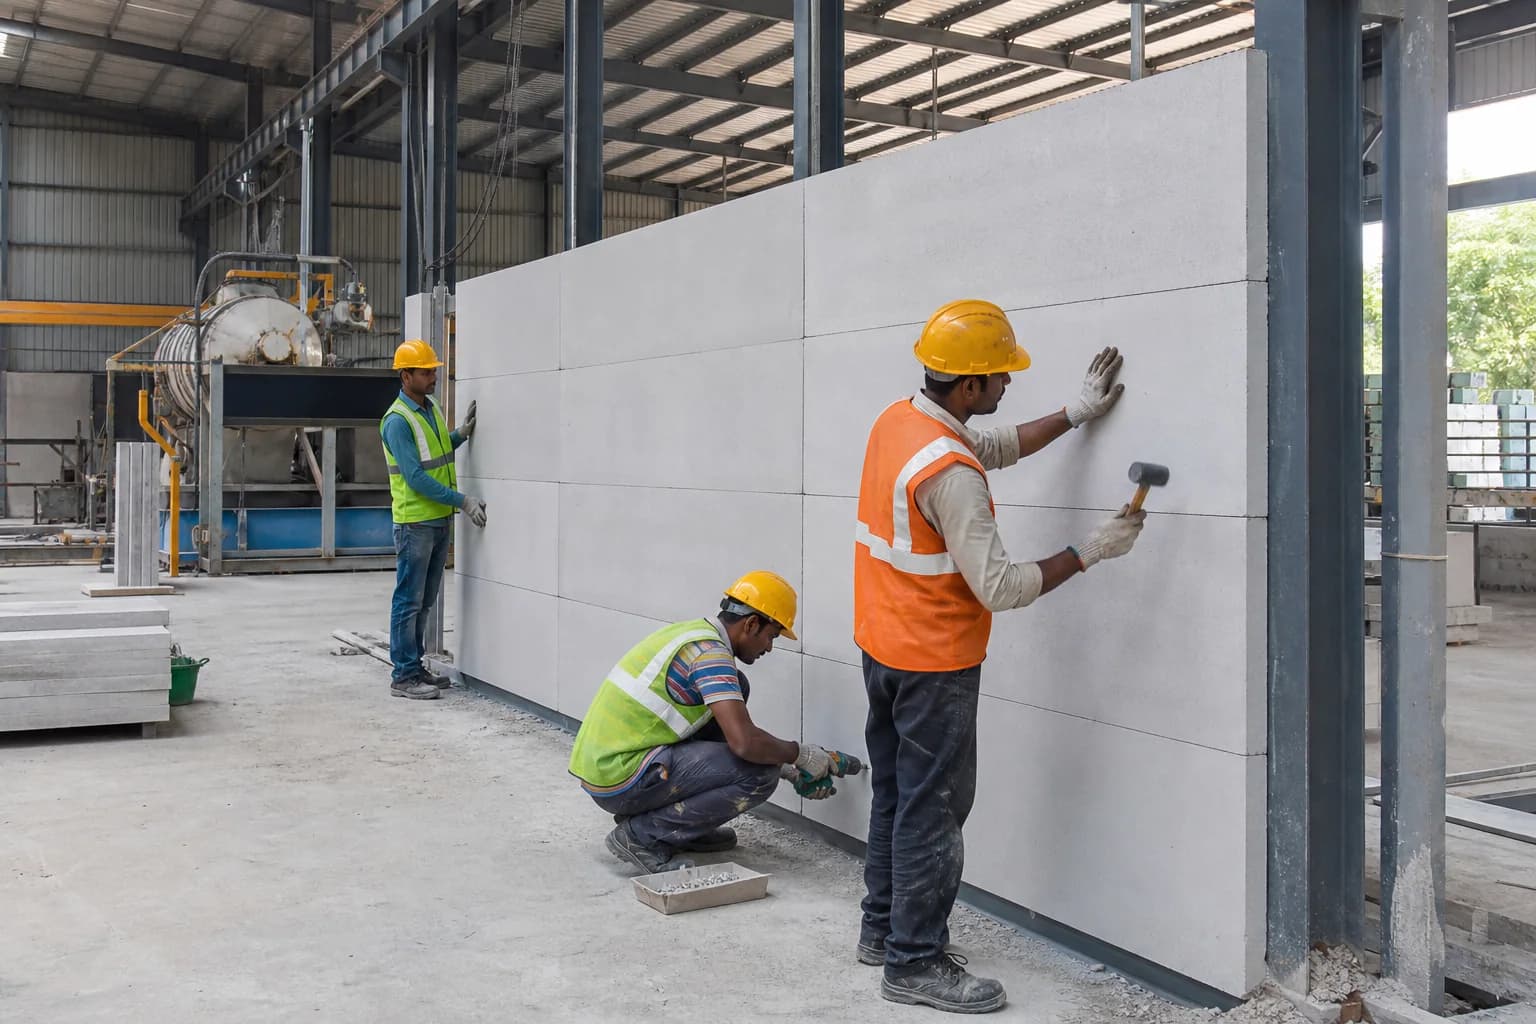
Lightweight wall panel is a broad category rather than one material specification. Systems may differ in core, facing, reinforcement, connection, exposure suitability and finish. Shortlisting should begin with the project requirement and verified system data, not a generic product label.
Available routes
The final selection depends on verified product availability and the approved project detail.
Suitable uses
Confirm drawings, exposure, supports, openings and finish for this use.
Confirm drawings, exposure, supports, openings and finish for this use.
Confirm drawings, exposure, supports, openings and finish for this use.
Confirm drawings, exposure, supports, openings and finish for this use.
Confirm drawings, exposure, supports, openings and finish for this use.
Selection guidance
Technical verification
Values requiring evidence remain visibly marked until a current manufacturer document for the exact product is supplied.
| Item | Current guidance | Status |
|---|---|---|
| Material format | Varies across panel systems | Verify source |
| Thickness | Select against system, application and design | Verify source |
| Performance | Technical values vary by product, thickness and manufacturer. Confirm the current manufacturer datasheet before specification or purchase. | Verify source |
| Finish | System- and project-specific | Guidance |
Project sequence
Product updates
Buying guide
A practical document checklist for comparing manufacturer literature, quotations and installation scope.
Read product update →Technical note
Thickness matters, but exposure, supports, openings, services and verified performance criteria usually decide the wall build-up.
Read product update →Common questions
Aerocon is a manufacturer-associated name used for certain lightweight panel products. Product composition and installation requirements depend on the selected range, so the current datasheet should be checked before specification.
No. AAC panels and Aerocon-branded panel systems can use different materials and manufacturing methods. They should be compared as distinct systems against the project brief.
Thickness depends on whether the wall is internal or external, its height, openings, supporting frame and the acoustic, fire and service requirements set by the project team.
Only a product approved for the exposure, support and finishing detail should be selected. Confirm the manufacturer detail and the architect or engineer's requirements.
Potentially, but a structural engineer must verify the existing building, loads, anchoring, wind exposure and supporting frame before work starts.
A quotation considers material, thickness, measured quantity, transport, unloading, floor level, framing, openings, access, labour, joint treatment, finishing scope and tax.
Transport is confirmed explicitly in the written quotation because destination, load size, vehicle and unloading arrangements vary.
Not automatically. Framework, structural supports and related engineering are included only when listed in the quotation scope.
Painting, putty, primer and final decoration are exclusions unless the quotation includes them clearly.
Simple supply enquiries may be priced from reliable drawings and quantities. Installation, unusual access or complex openings often benefit from a site inspection.
Next step
Share the wall dimensions, location, preferred material and expected start date. Our team can review the requirement and prepare the next steps.