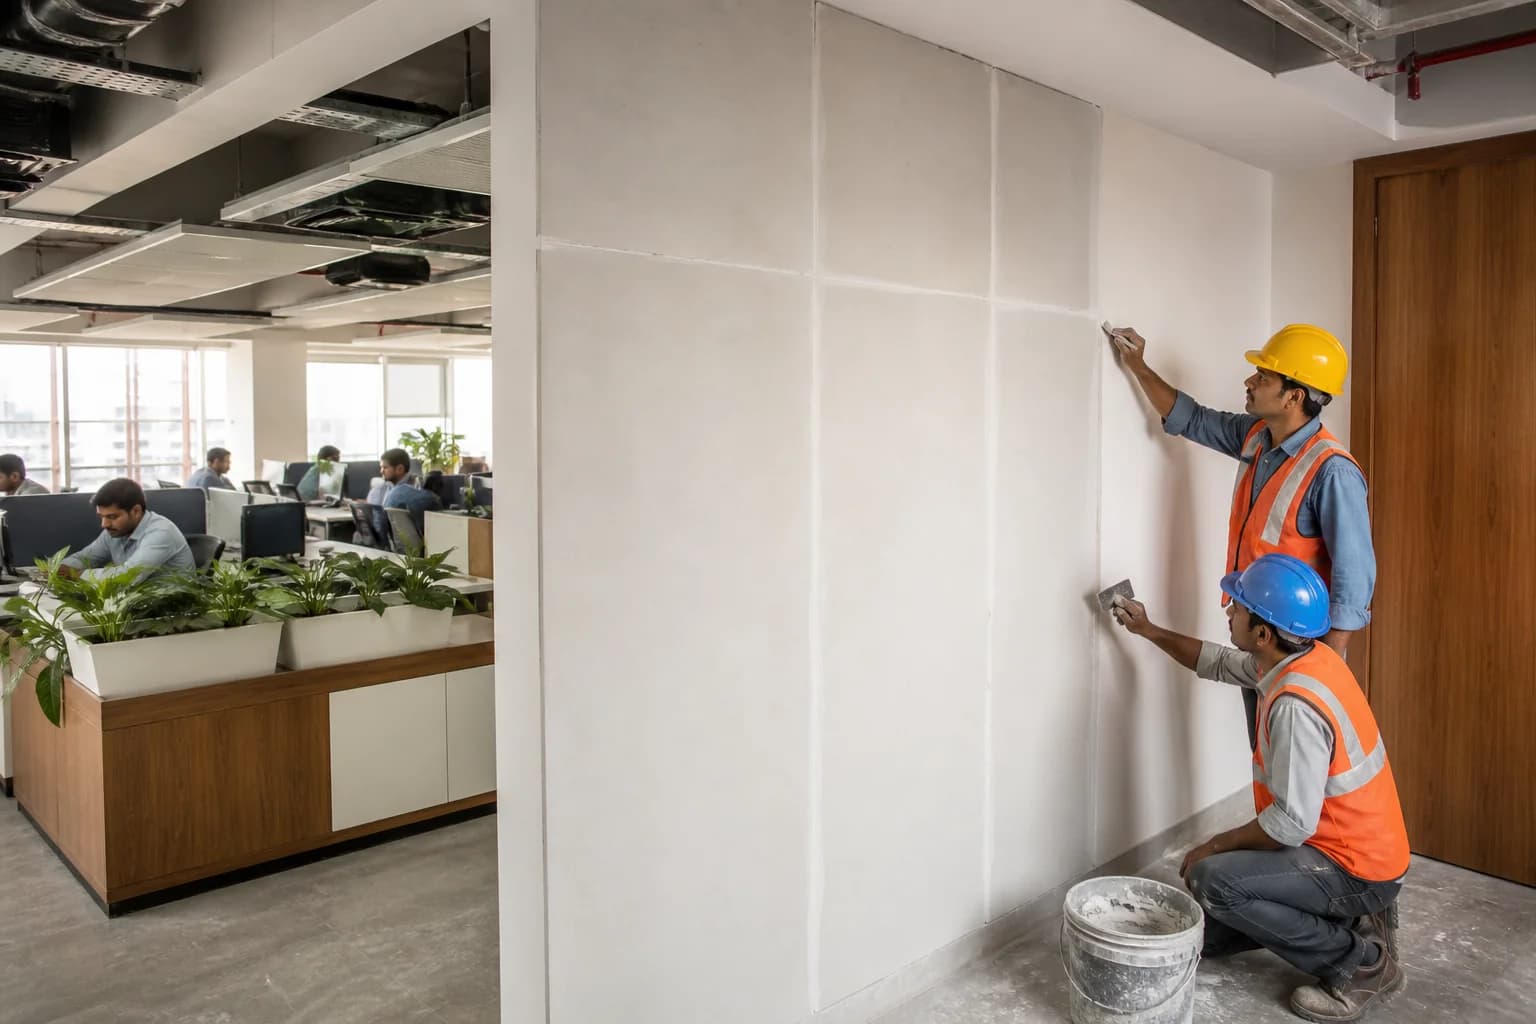
Application
Office Partition Wall Solutions
Plan office divisions around layout flexibility, doors, services, finishes, working hours and building access.
View office partition wall solutionsApplication planning
A wall system should be selected around how the building will be used. Explore project-specific guidance for commercial, industrial, rooftop and residential requirements.
Explore
Each page explains suitable uses, selection inputs, scope boundaries and the information needed for a responsible quotation.
Application
Plan office divisions around layout flexibility, doors, services, finishes, working hours and building access.
View office partition wall solutions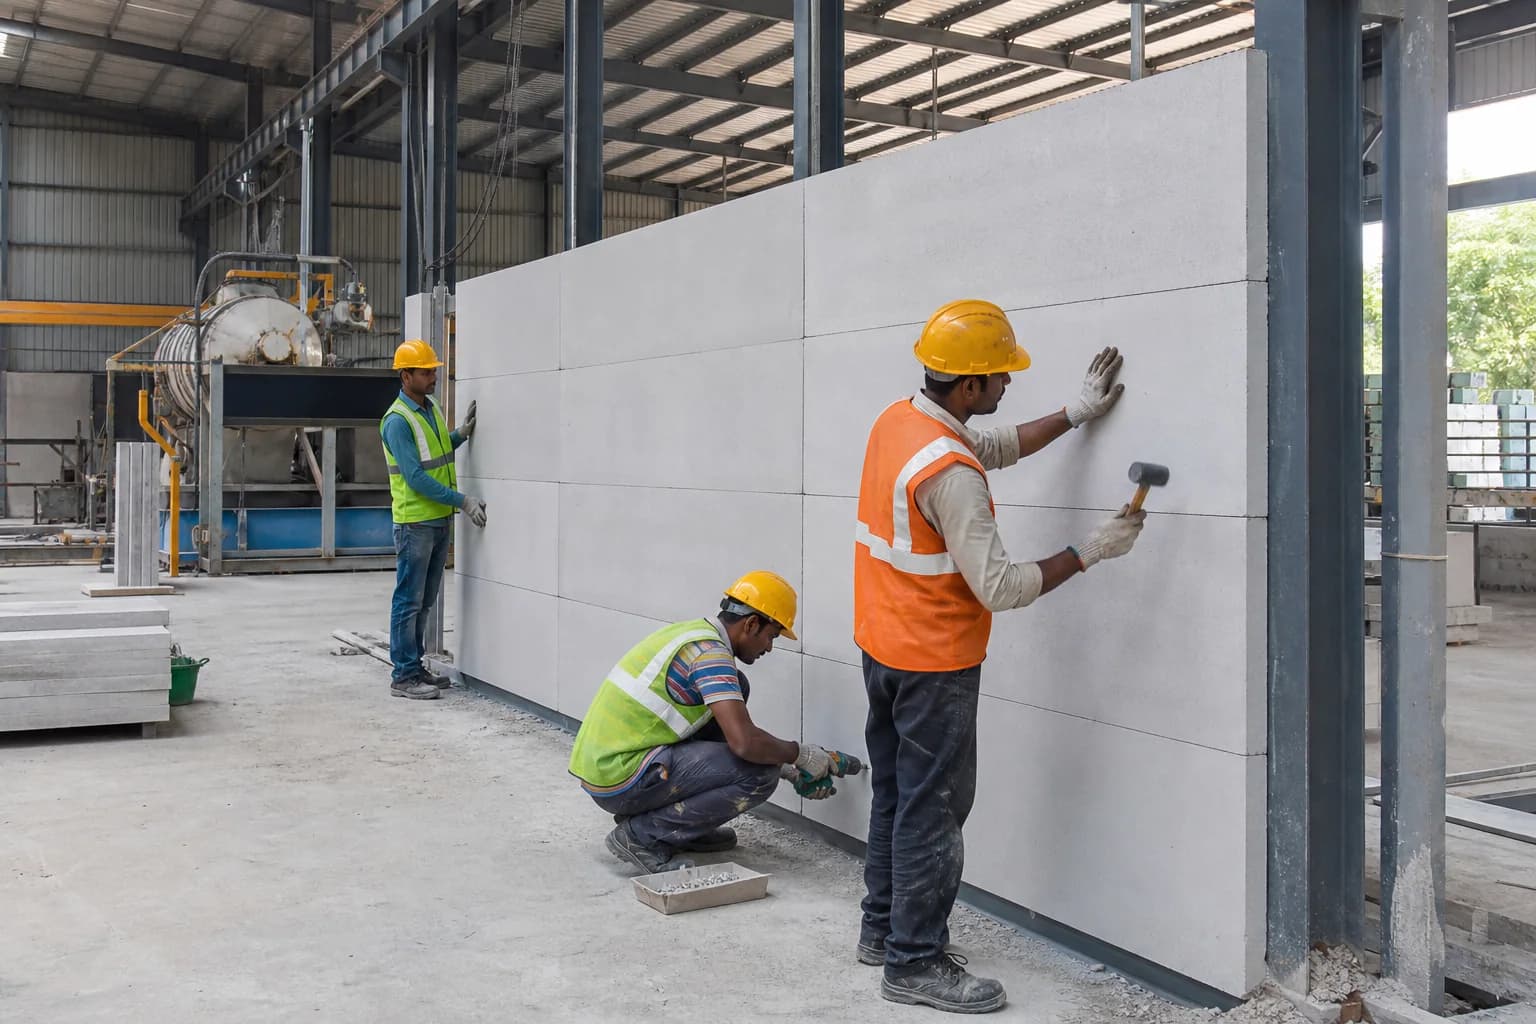
Application
Plan production-area separation with site safety, wall height, supports, openings and operating constraints in view.
View factory partition wall solutions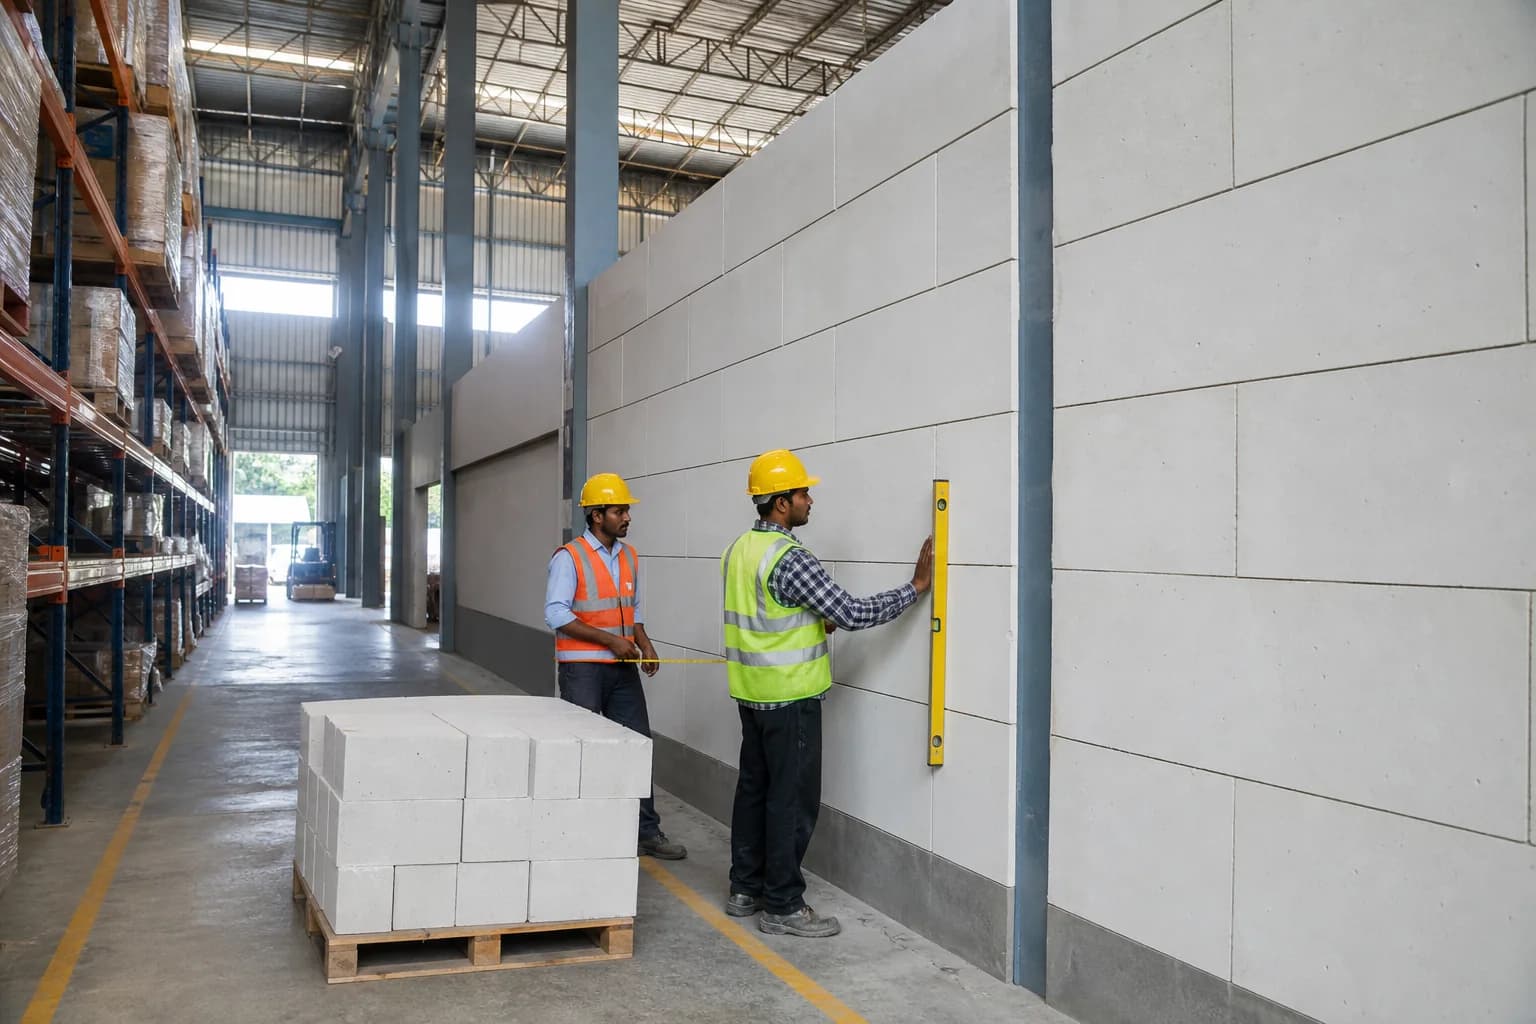
Application
Review lightweight wall options for warehouse zoning, internal separation and project-specific enclosures.
View warehouse wall solutions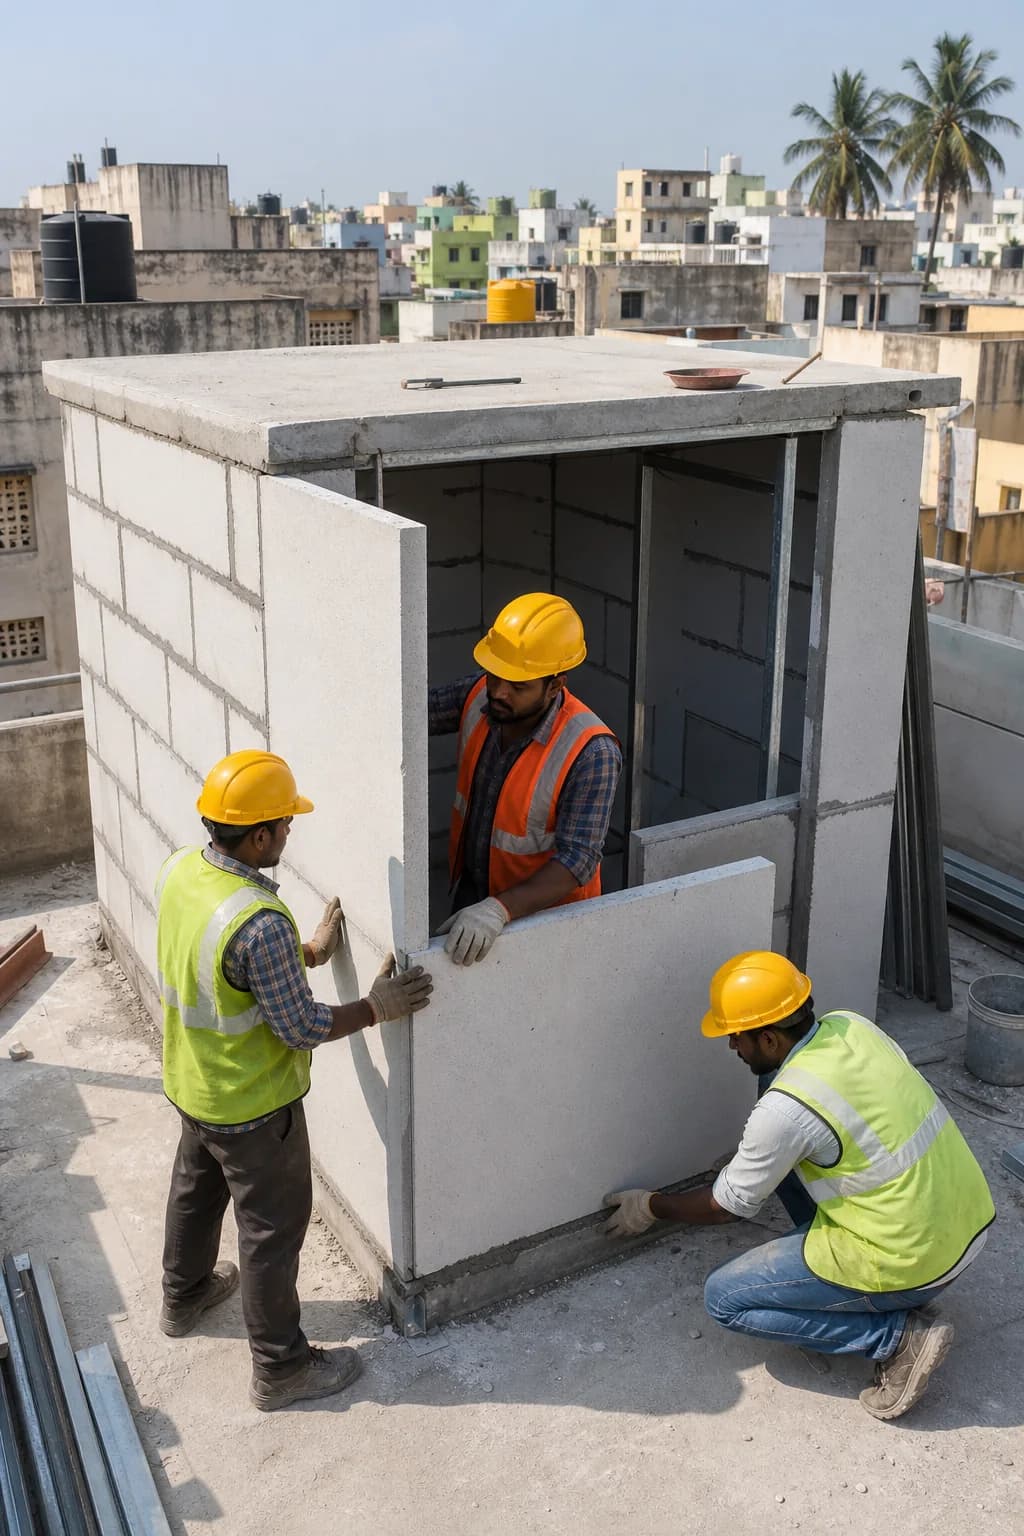
Application
Evaluate rooftop walls only after an engineer reviews the existing structure, support, anchoring and wind exposure.
View lightweight walls for rooftop rooms
Application
Coordinate repeatable wall layouts, openings, services, transport and site installation for accommodation facilities.
View walls for prefabricated labour accommodation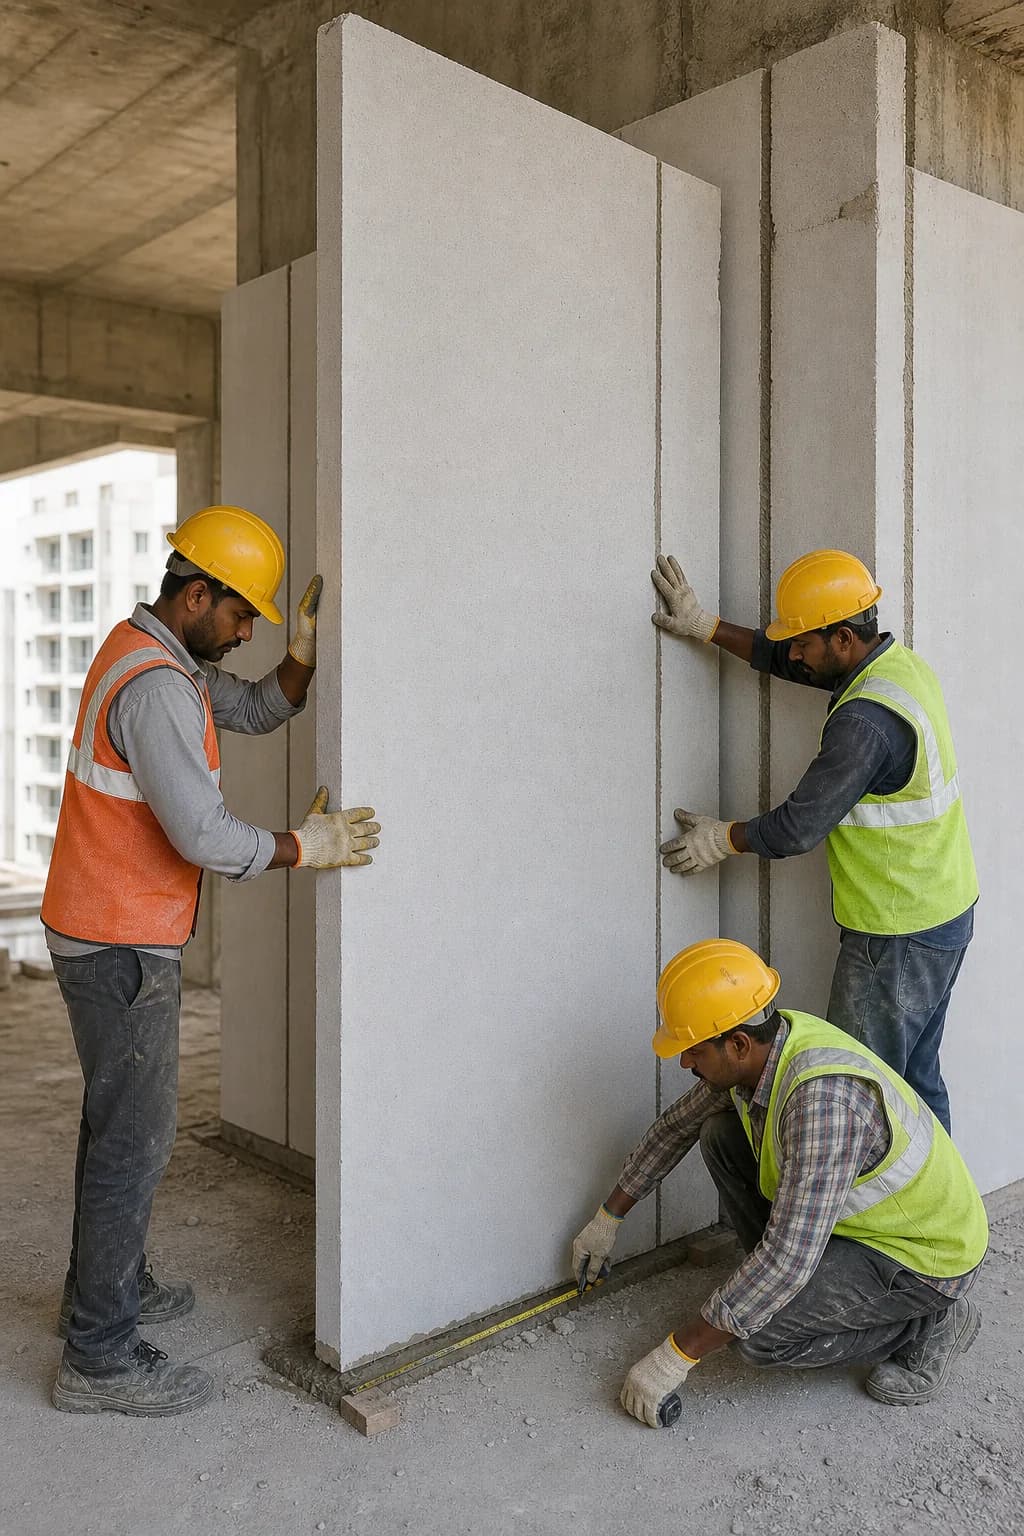
Application
Plan extensions around the existing structure, approvals, weather exposure, services and desired finish.
View lightweight walls for residential extensionsClear workflow
Next step
Share the wall dimensions, location, preferred material and expected start date. Our team can review the requirement and prepare the next steps.