Location
AAC Panels and Wall Solutions in Kanchipuram
Industrial, institutional and residential enquiries benefit from consolidated load planning and coordinated site measurement because of travel distance.
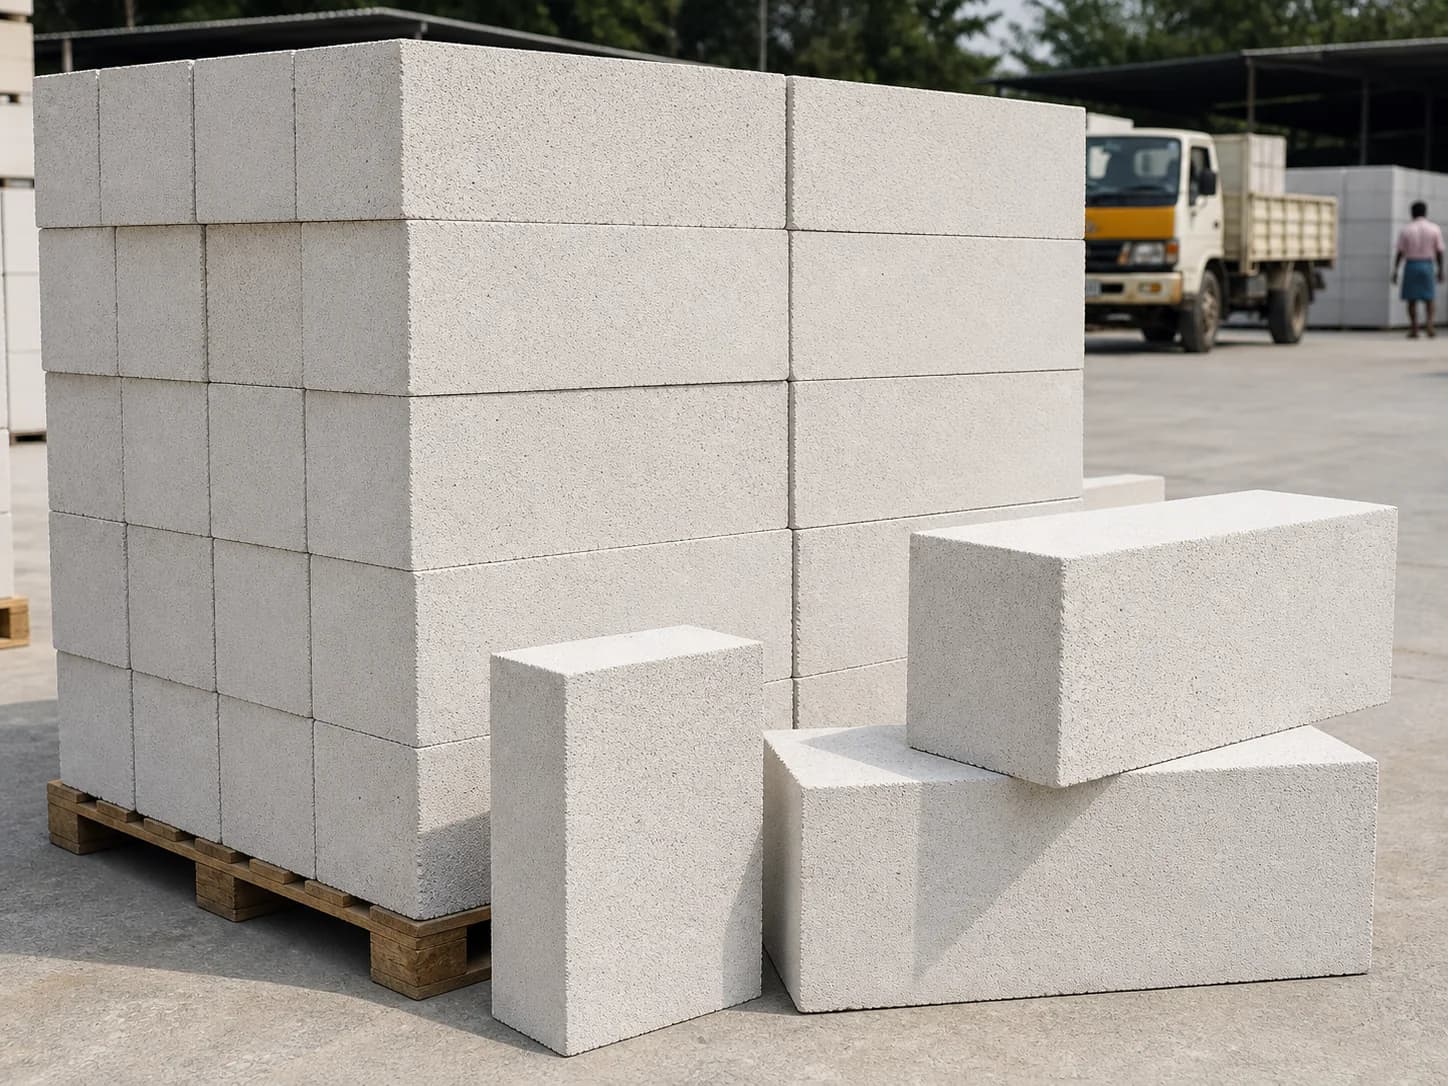
Planning a project in Kanchipuram
A useful recommendation starts with the wall layout, supporting construction, openings, exposure, finish and programme. We review those details before suggesting a system, because product names alone do not establish whether a wall build-up is suitable.
- Nearby coverage: Walajabad, Enathur, Oragadam, Uthiramerur
- Delivery route and unloading access
- Site measurement when required
- Supply-only or installation scope
Supply, delivery and installation scope
Material-only enquiries can include product selection, quantity review and delivery planning. Installation enquiries can add site measurement, BOQ preparation, coordinated delivery, panel fixing, agreed joint treatment and inspection. Structural framing, electrical work, waterproofing and painting are included only when expressly itemised.
Technical selection and limitations
Technical values vary by product, thickness and manufacturer. Confirm the current manufacturer datasheet before specification or purchase. The project architect or engineer should approve structural support, external exposure, fire, acoustic and service-integration requirements.
What affects the quotation
The selected product, thickness, quantity, transport distance, vehicle access, unloading, floor level, openings, cutting, framing, scaffolding, joint detail, finish and GST can all change the delivered project cost.
Information to prepare
Share dimensioned drawings where available, or record the length and height of each wall separately. Identify doors, windows, service penetrations, floor level, material storage, goods-lift or stair access, working-hour restrictions and the expected finish. Site photographs help explain interfaces but do not replace reliable measurements. Also identify who is responsible for structural design, supporting steel, electrical work, waterproofing and decoration so that the quotation can separate included work from dependencies.
Delivery and site readiness
Delivery planning begins with the project address, quantity, vehicle approach, turning space, unloading method and safe storage area. Panels and blocks should be protected and handled according to current manufacturer instructions. Before an installation crew arrives, the work zone, supporting surfaces and agreed framing should be ready, dimensions should be confirmed and other trades should understand the wall sequence. Restricted access, double handling or an unready workface can affect both programme and cost.
Inspection and handover
Inspection checks the agreed layout, visible fixing and joint work, openings, interfaces and outstanding exclusions against the quotation. It does not replace an architect's or engineer's approval of design performance. Handover should record product documents, agreed snags, finishing responsibilities and any protection needed before following trades begin. Keeping this record makes the boundary between panel installation and later putty, paint, services or waterproofing work clear.
Frequently asked questions
How is the final price calculated?
A quotation considers material, thickness, measured quantity, transport, unloading, floor level, framing, openings, access, labour, joint treatment, finishing scope and tax.
Does the quotation include transport?
Transport is confirmed explicitly in the written quotation because destination, load size, vehicle and unloading arrangements vary.
Does installation include framework?
Not automatically. Framework, structural supports and related engineering are included only when listed in the quotation scope.
Does installation include painting?
Painting, putty, primer and final decoration are exclusions unless the quotation includes them clearly.
Is a site visit required?
Simple supply enquiries may be priced from reliable drawings and quantities. Installation, unusual access or complex openings often benefit from a site inspection.
Related planning resources
Next step
Discuss AAC Panels and Wall Solutions in Kanchipuram
Share the wall dimensions, location, preferred material and expected start date. Our team can review the requirement and prepare the next steps.